Team Buck

BEDS3
BATHS2 full 2 partial
SQUARE FEET4,000
MLS#3224372
STATUSActive
PROPERTY TYPEResidential - Single Family
SUBDIVISIONBridal Path
Property Description
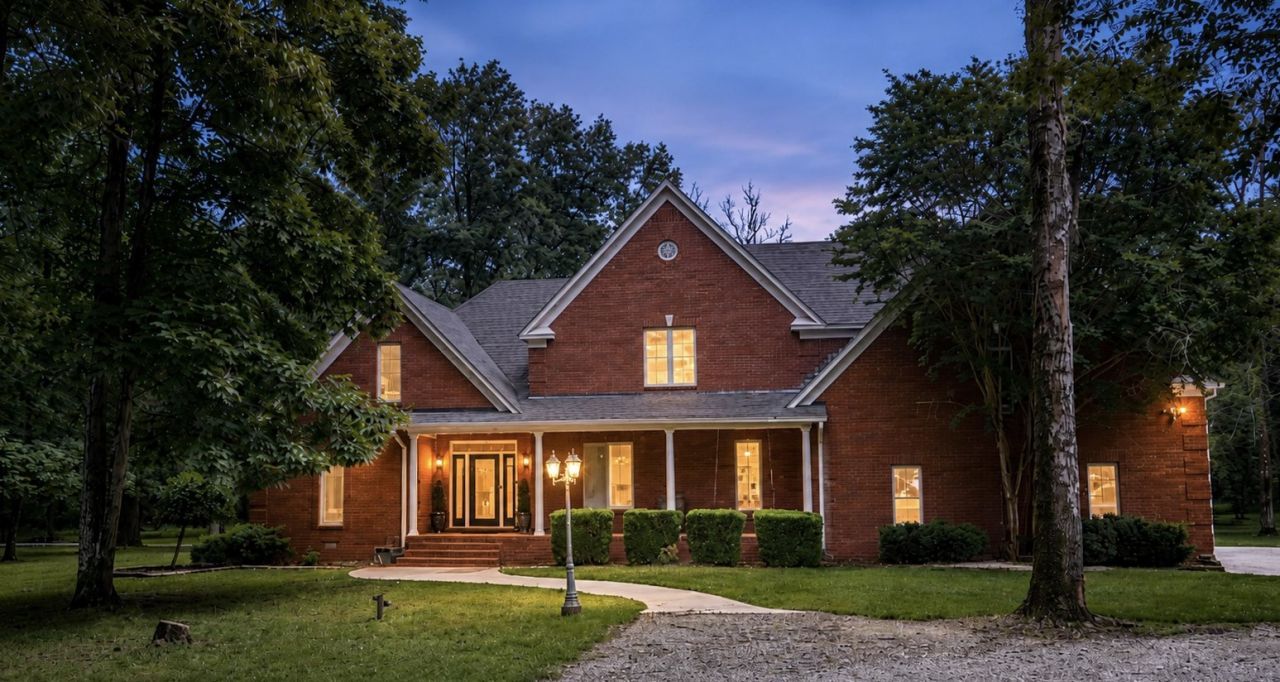
3061 Palomino offers rare privacy, space, and versatility on 7 peaceful acres near the Wilson/Davidson County line, tucked into a quiet pocket where homes seldom come on the market. A long private drive leads to a natural setting that backs to Corps property, creating a true retreat with wooded views, deer, wild turkey, and room to breathe. It feels tucked away, yet remains close to everyday convenience, just minutes from Providence in Mt. Juliet, several hiking trails, and Long Hunter State Park.Inside, the home offers spacious living with hardwired Klipsch speakers in the main living room and oversized bonus room, three porches, a dramatic two-story washed brick fireplace, a gourmet kitchen, oversized bedrooms, generous storage, and two laundry areas. The private primary suite is tucked away with back porch access and a spa-like bath featuring heated floors, a heated towel rack, and a custom closet.The 3-car garage includes one double bay, one single bay, and tall doors approximately 7.5 ft. The standout feature is the handcrafted all-wood red barn/workshop, originally built as a horse barn and still showcasing the hayloft and hay windows. The lower level is approximately 47x35 and currently divided into a wood shop and mechanic shop, with an upstairs loft approximately 35x12. With 100-amp service, 220V, indoor/outdoor outlets, two AC units, heat, and insulation, it is ready for hobbies, cars, woodworking, storage, a future studio, or your next big vision.Chicken coop included for the homestead dream. New roof May 2026.
Property Features
Property Type: Residential - Single Family
Basement: Crawl Space
Cooling: Central Air
Fireplaces: 1
Garage: 3
Heating: Central
Lot Size: 7.06 Acres
Roof Type: Shingle
Stories: 2.0
Taxes: $6,564
Year Built: 1999
Amenities
Built-in Features
Ceiling Fan(s)
Extra Closets
High Ceilings
Smart Camera(s)/Recording
Walk-In Closet(s)
Wet Bar
High Speed Internet
Smart Camera(s)/Recording
Feature Descriptions
Appliances: Built-In Electric Oven, Cooktop, Dishwasher, Disposal
Exterior: Brick
Fireplace: Great Room
Flooring: Carpet, Wood, Tile
Laundry: Electric Dryer Hookup
Lot: Level, Private, Wooded
Parcel#: 12400013500
Parking: Garage Door Opener, Garage Faces Side, Circular Driveway
Parking Notes: Garage Door Opener, Garage Faces Side, Circular Driv
Patio/Porch: Deck, Porch, Screened
Security: Smoke Detector(s)
Sewer: Septic Tank
Topography: Level, Private, Wooded
Utilities: Water Available
Water: Public
Room Sizes
Bedroom 1: 14x19
Bedroom 2: 14x17
Bedroom 3: 14x17
Recreation Room: 28x31
Dining Room: 13x14
Kitchen: 14x23
Living Room: 20x19
Other Room: 8x11
Local Schools
High School: Antioch High School
Middle School: John F. Kennedy Middle
Elementary School: Mt. View Elementary
Listed By / Shown By
Listed By
Agency Name: Benchmark Realty, LLC
Agency Phone: 6152888292
Shown By
Agent Name: Team Buck
Agent Phone:
Agency Title: Crye-Leike Real Estate Services

Source: Nashville MLS
Estimate Your Payment
Estimated Payment
$ 3,945.26 per month $3,004.51 Principal & Interest $547.00 Property Tax $393.75 Homeowner's InsuranceChange Payment Information

Member Participants (and their affiliated licensees, if applicable) shall indicate on their websites that IDX information is provided exclusively for consumers’ personal non-commercial use, that it may not be used for any purpose other than to identify prospective properties consumers may be interested in purchasing, that the data is deemed reliable but is not guaranteed by MLS GRID, and that the use of the MLS GRID Data may be subject to an end user license agreement prescribed by the Member Participant’s applicable MLS if any and as amended from time to time. MLS GRID may, at its discretion, require use of other disclaimers as necessary to protect Member Participant, and/or their MLS from liability.
Based on information submitted to the MLS GRID. All data is obtained from various sources and may not have been verified by broker or MLS GRID. Supplied Open House Information is subject to change without notice. All information should be independently reviewed and verified for accuracy. Properties may or may not be listed by the office/agent presenting the information.
Privacy Policy / DMCA Notice / ADA Accessibility


This site is hosted, designed and copyright
© 1994 - 2026 by
Delta Media Group, Inc. -- Patent Pending --
3061 Palomino Pl | MLS# 3224372
This single family home located at 3061 Palomino Pl , Hermitage, TN 37076 is currently listed for sale with an asking price of $1,350,000. This property was built in 1999 and has 3 bedrooms and 2 full and 2 partial baths with 4000 sq. ft. Palomino Pl is located in the Bridal Path subdivision. Search Bridal Path real estate on teambuck.crye-leike.com today.